



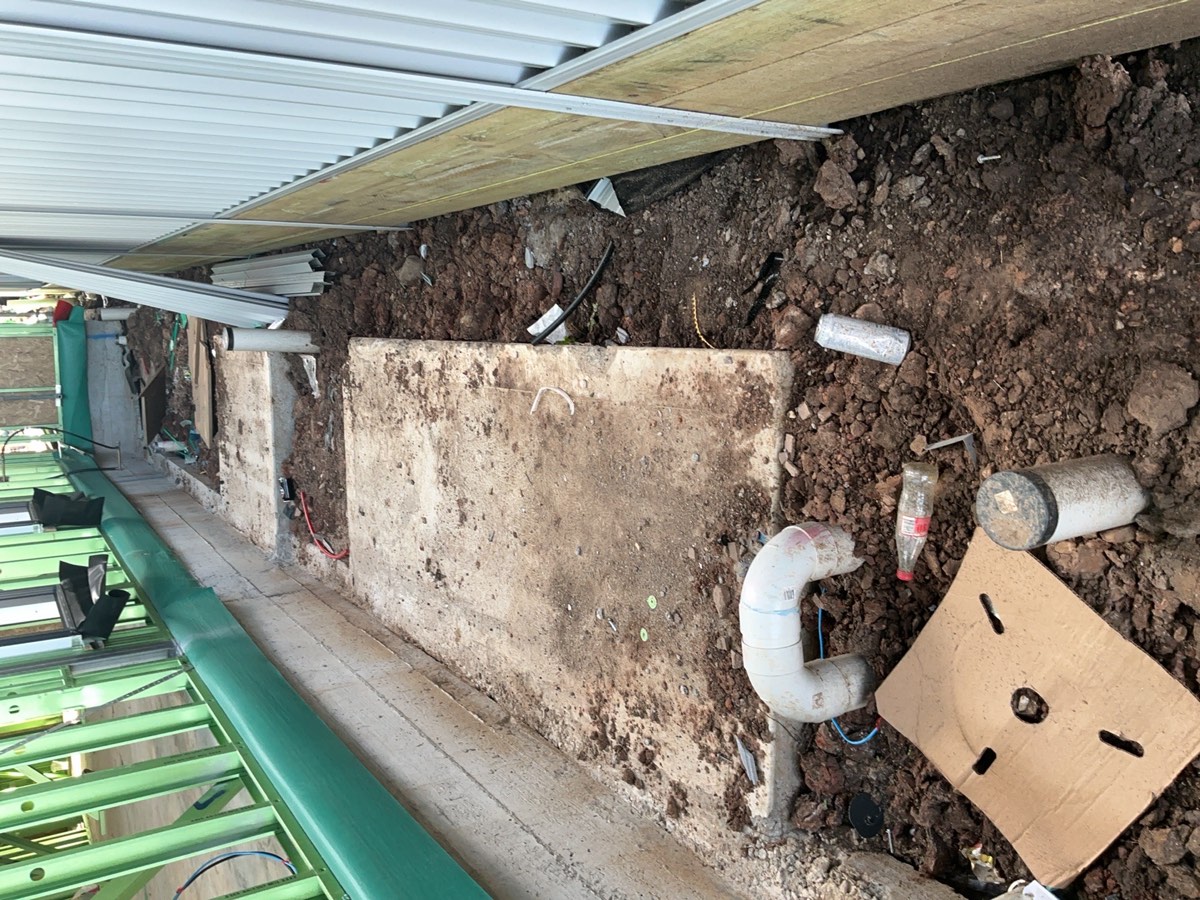
Bored piers

After boring and cage placement, before concrete
Depth and diameter against the engineering, cage centred with cover, bases clean and dry
Learn more about the bored piers inspection →Seven checkpoints through an Edmondson Park build, each timed before the work is covered.
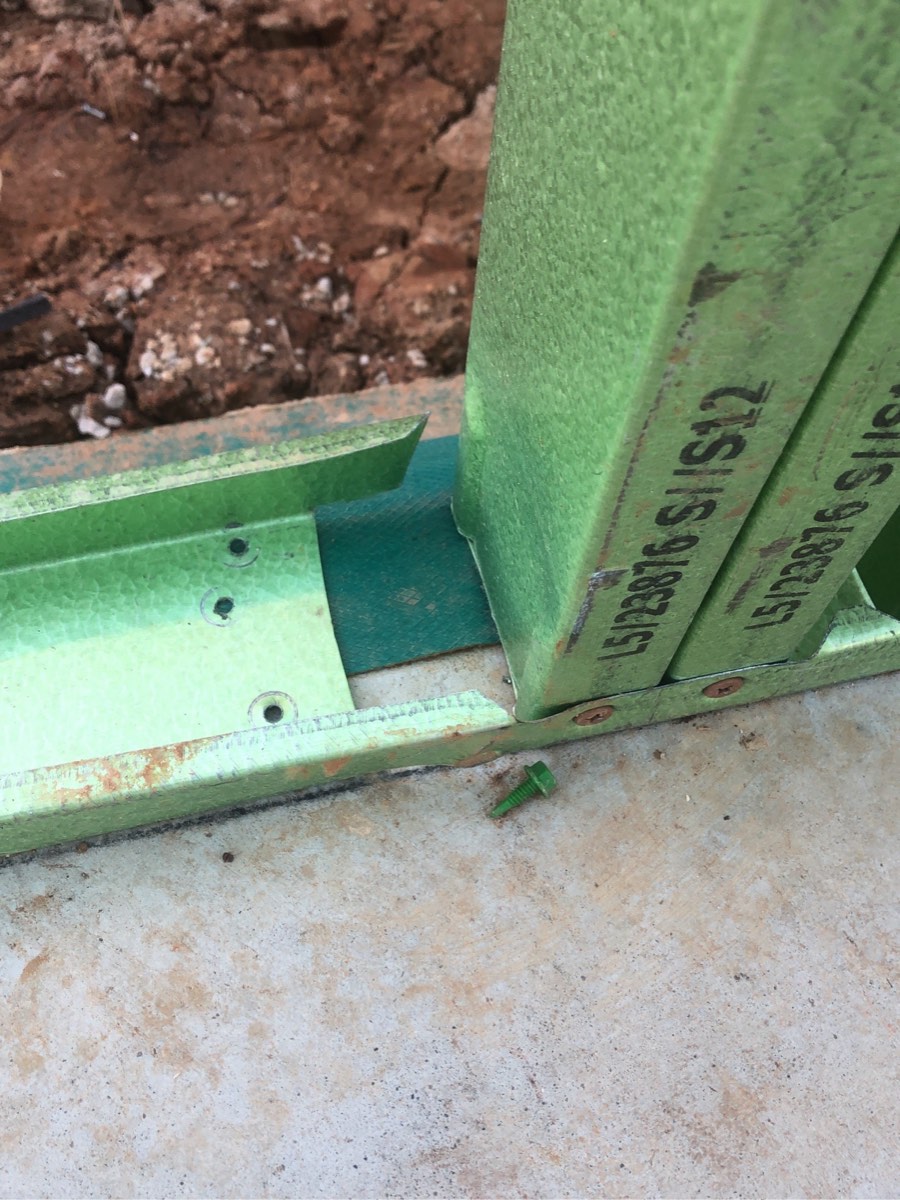

Across nine frame inspections in Austral the findings that recur are not exotic. Connections that do not match the engineering, twice. A bottom plate discontinuous under a loadbearing and bracing wall. A tie down bolt missing, and another needing more tension. Bracing not bent onto the side and bottom of the member it restrains. Not enough bearing at a lintel. Noggings removed or missing. A steel column not installed at all, and one job summarised simply as defective. Those are the items a frame inspection exists to find, and none of them is visible after the plasterer. The photographs on this page were taken in Austral, about six kilometres north west of Edmondson Park in the same growth corridor. Edmondson Park has not produced a published library with us yet, and captioning another suburb's work honestly seemed better than implying one.
After boring and cage placement, before concrete
Depth and diameter against the engineering, cage centred with cover, bases clean and dry
Learn more about the bored piers inspection →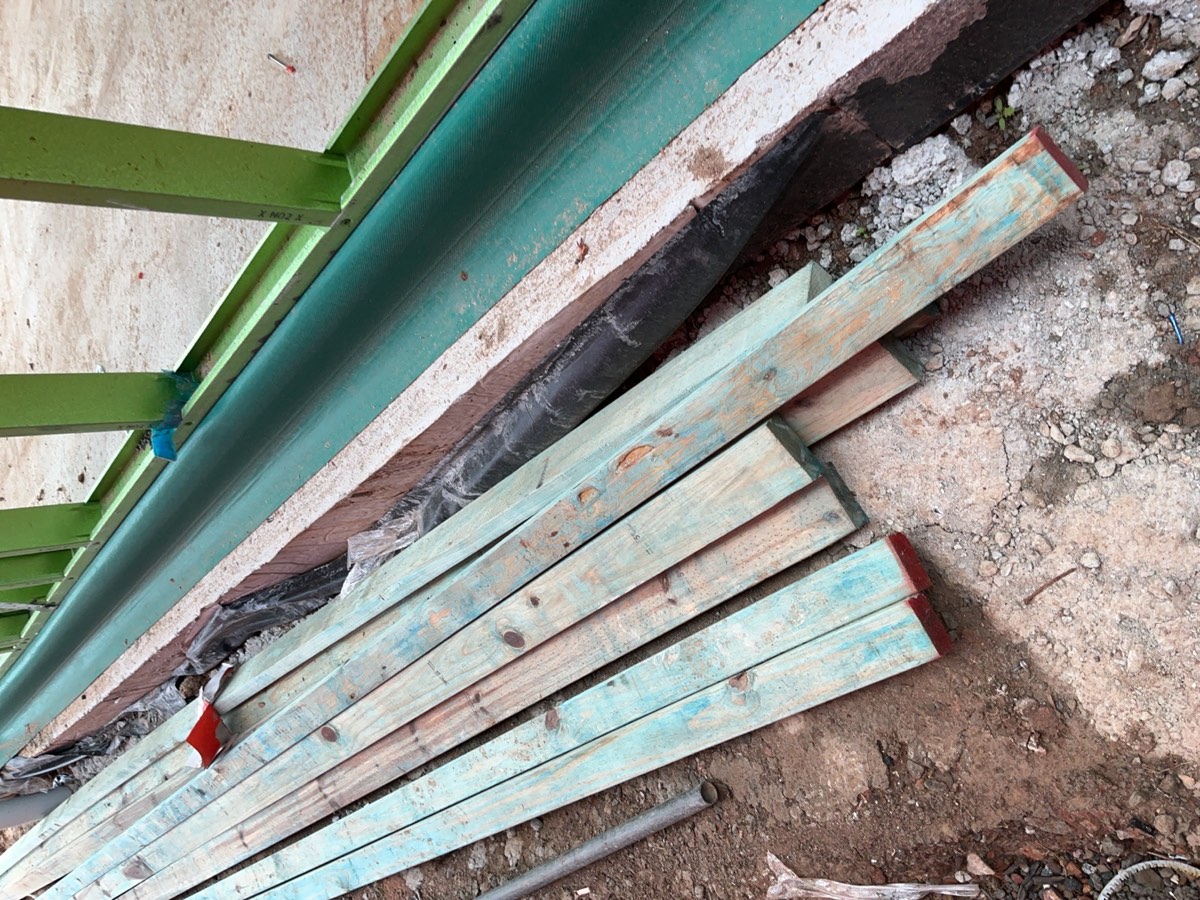
The day before the pour, steel and formwork complete
Vapour barrier continuity, cover to reinforcement, beam geometry, penetrations set out, rebates and edges
Learn more about the slab pre-pour inspection →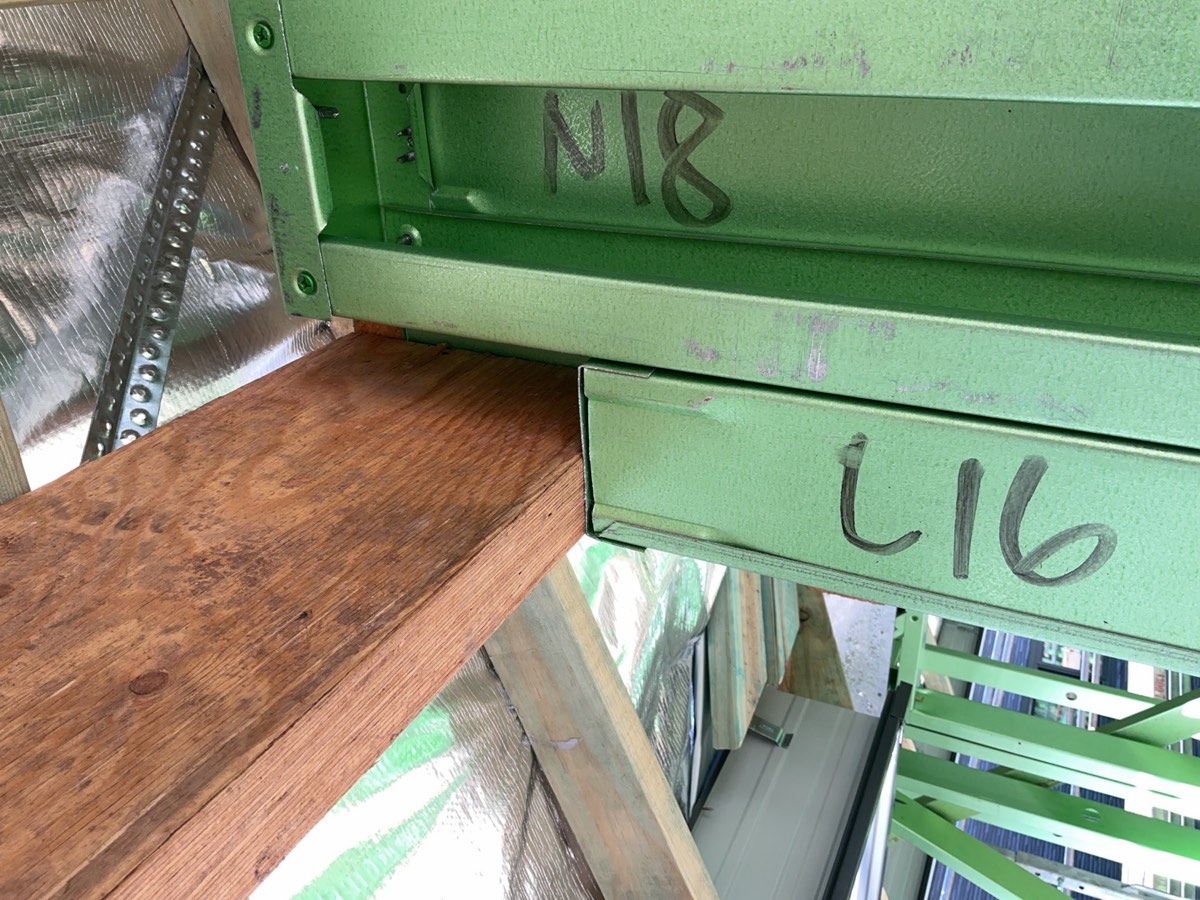
Once frame and trusses are up and the roof is on, before lining
Connections against the engineering, bearing at supports, bracing continuity and tension, tie down bolts, noggings
Learn more about the frame inspection →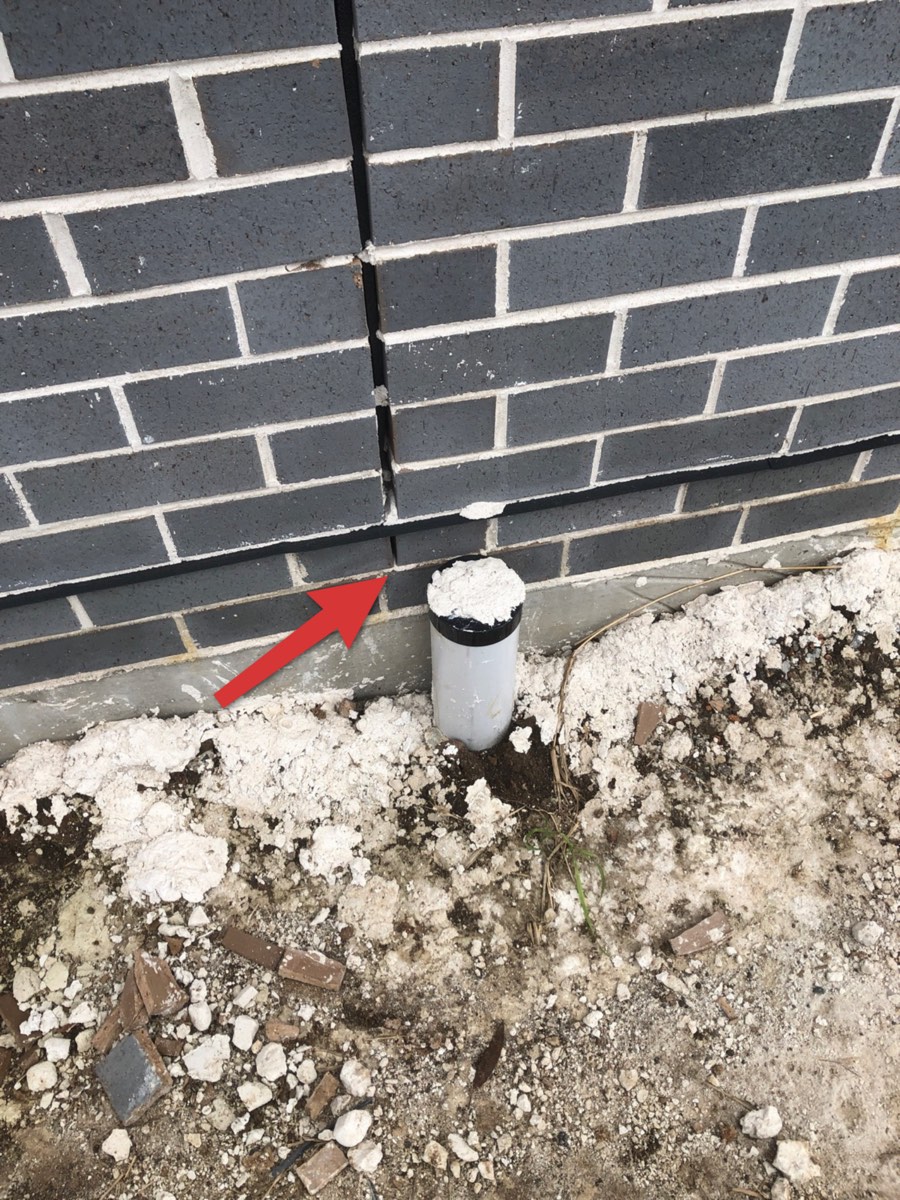
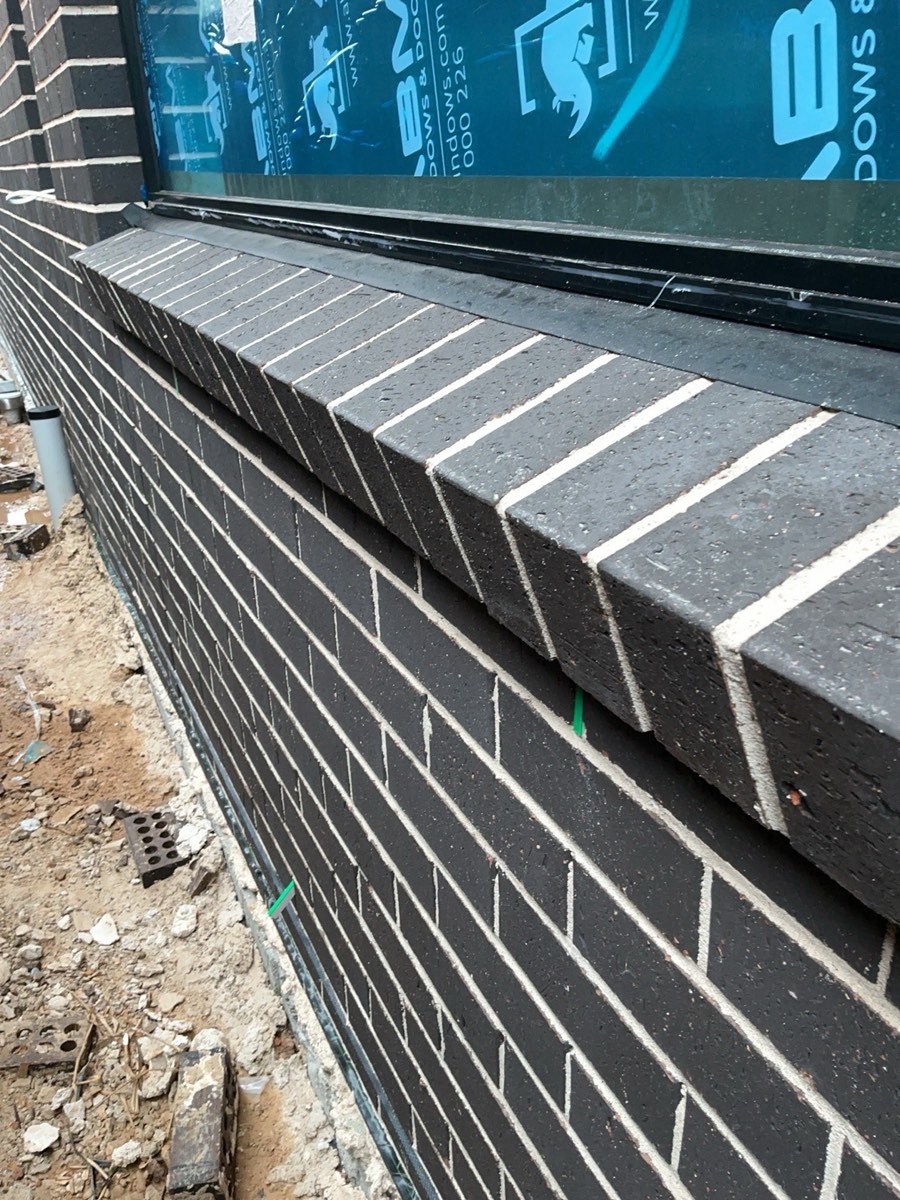
After roof, cladding and external doors, before plaster
Expansion and control joints, mortar and render, flashings, downpipes, insulation and the termite notice
Learn more about the lock-up (pre-plaster) inspection →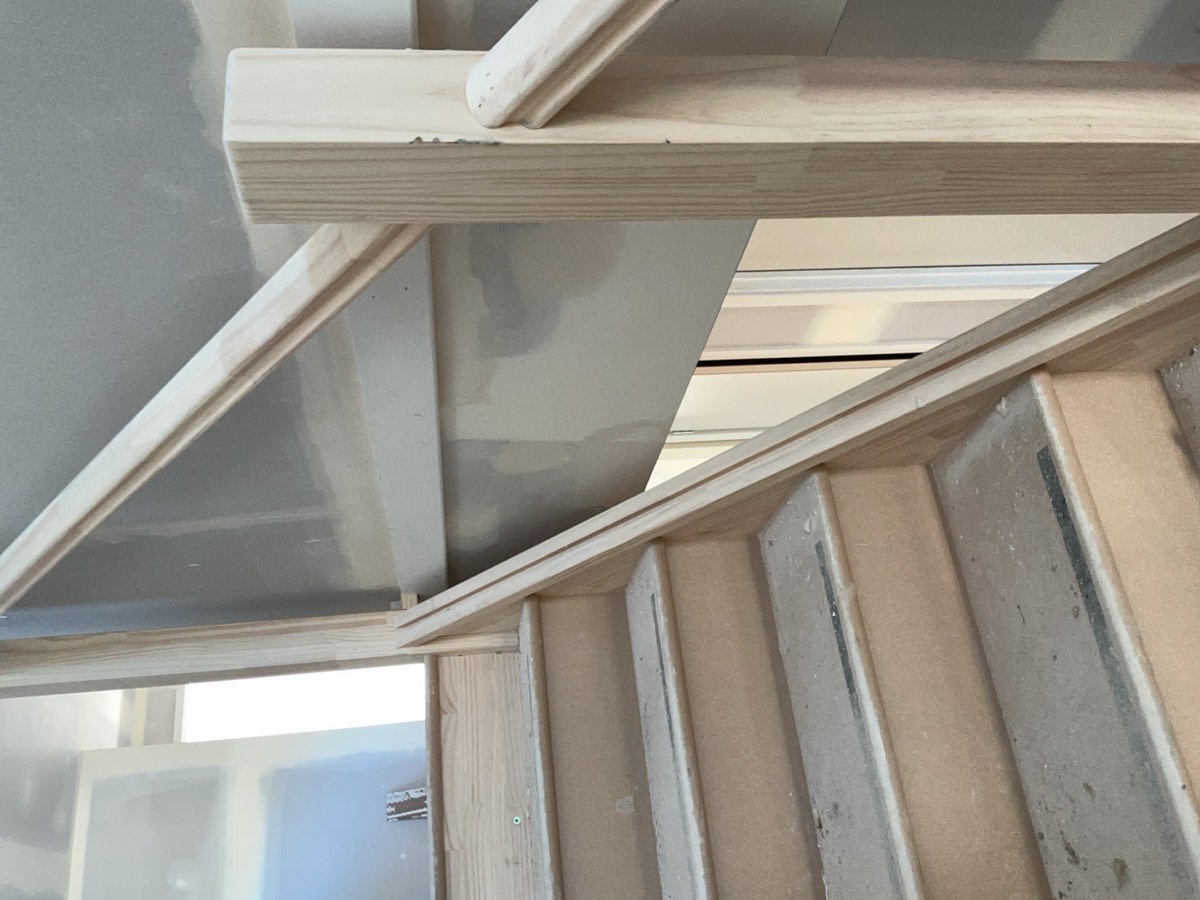
After mouldings, doors and joinery, before the painter
Balustrades installed, window infills, eaves painting, downpipes and service penetrations
Learn more about the fixing inspection →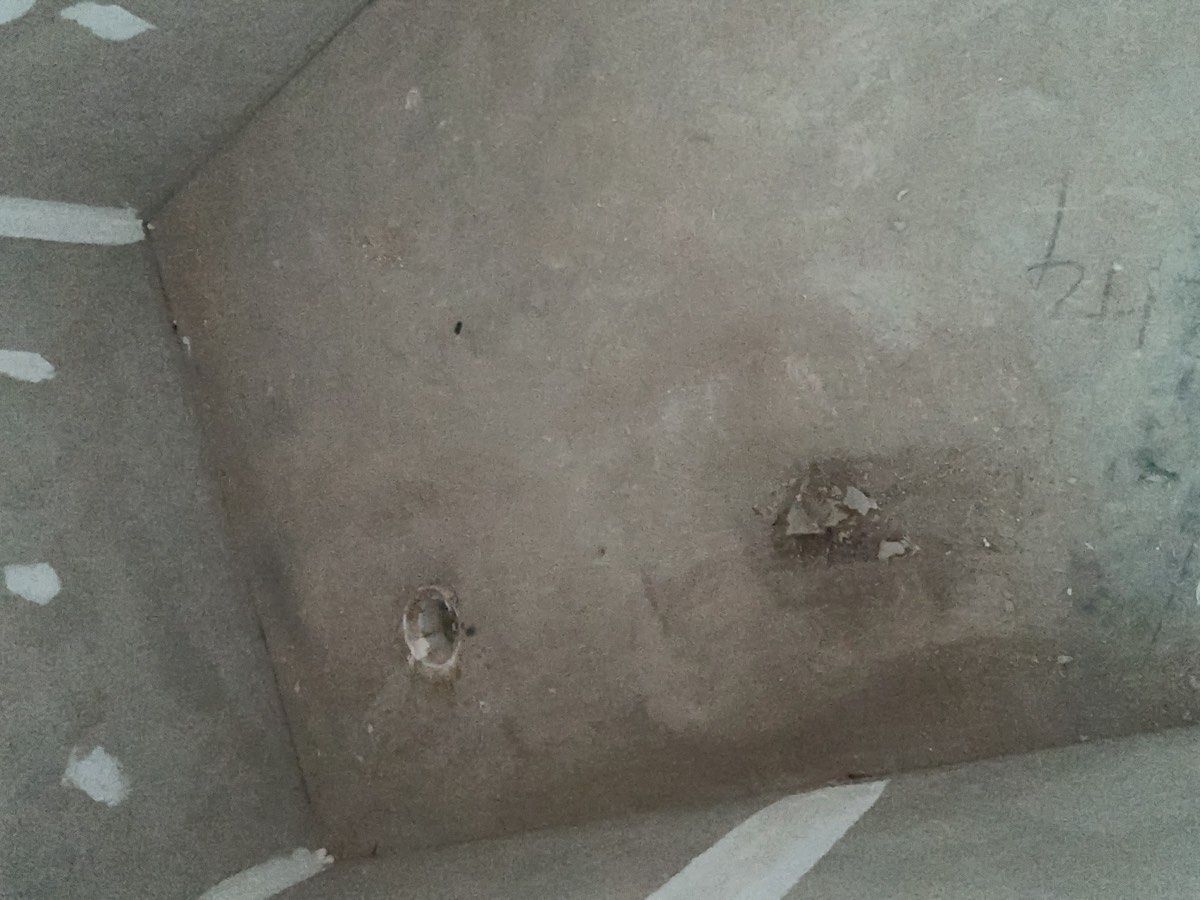
After the membrane is applied and before any tile is laid
Coverage and terminations, falls to the waste, shower recess trimming, junctions and penetrations sealed
Learn more about the waterproofing inspection →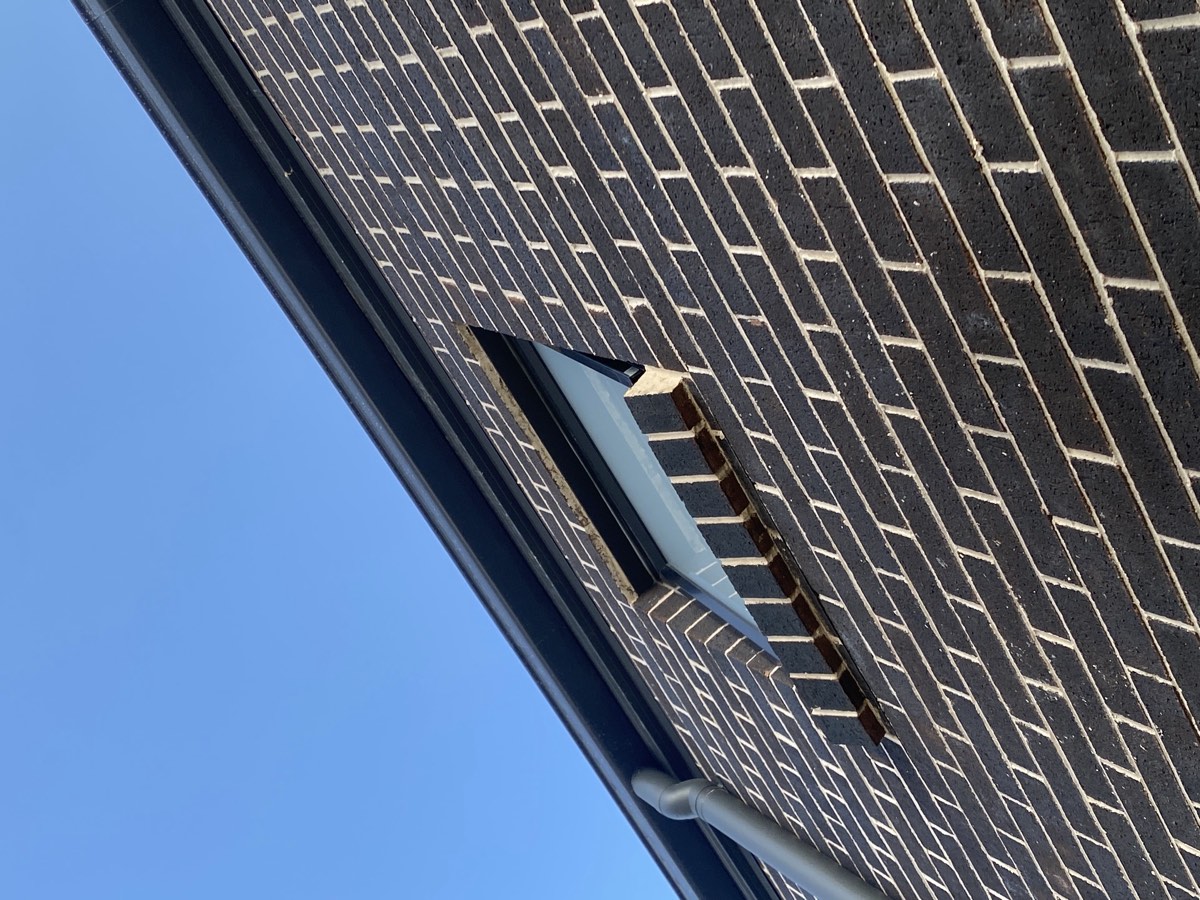

Two to three weeks before your handover date
Weep holes, control joints, damp course, brick cracking, downlight clearances, wet areas, kitchen and grading
Learn more about the pre-handover (PCI) inspection →Each photograph is captioned with the stage it came from and the suburb it was taken in.
 Pre-Handover (PCI) Inspections Room by room, while your bargaining position is still intact. Defect Investigation Reports A single element, measured against the requirement behind it.
  Pre-Purchase Building Inspections A visual inspection to AS 4349.1 on stock built since 2012.
  Building and Pest Inspections Both reports from one attendance, on a suburb with nothing older than 2012.
 Instant online pricing, or talk to the booking team on 1300 471 805.
Frame, on this evidence. It is where connections, bearing, bracing and tie down can still be read against the engineering, and it is the last time any of them will be visible.
That the drawing specifies one arrangement of members, brackets or bolts and the builder has built another. It is not a tolerance question. Either the built work matches the drawing or it does not.
No standard NSW residential contract gives them that right, and the property is yours. A note to the site supervisor arranging a time is normally the whole negotiation.